Seven kinds of work, and exactly what each one includes.
Written for owners who want to know what they are buying — not a list of adjectives. Where a trade has a common failure in Lahore conditions, we have said so rather than left you to find out in the second monsoon.
01
Residential construction
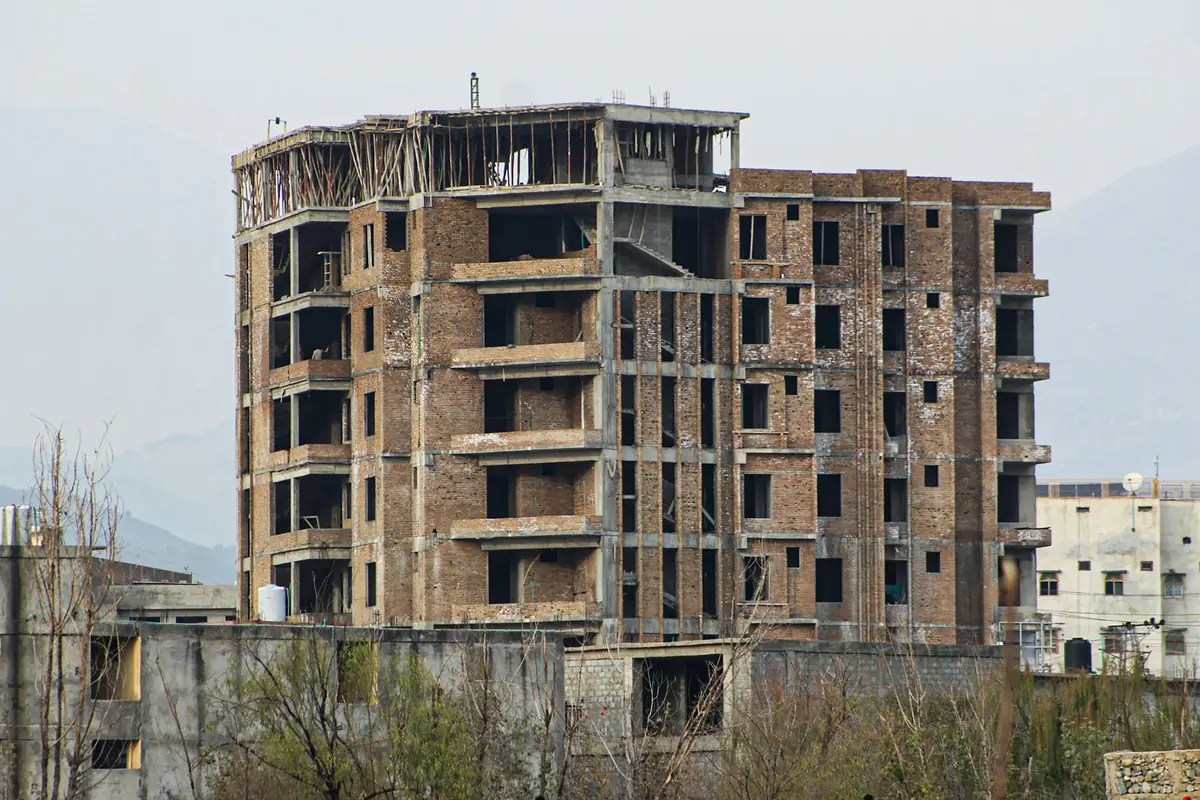
Houses from three marla up to four kanal, anywhere in Lahore district — new build on an empty plot, an added storey, or a demolition and rebuild.
Most owners come to us with one of three questions: what will it cost, how long will it take, and can I buy the material myself. So residential work is organised around those three answers rather than around a menu of features.
Choose the contract shape first
Three ways to build the same house
Contract
We provide
You provide
Rate
Labour rate (thekedari)
Crew, tools, mixer and vibrator, supervision, setting-out and quality control.
All material, delivered to site on programme. You carry the price risk and the wastage.
PKR 690–880 / sq ft
Grey structure
Everything to a complete, plastered, weather-tight shell — material and labour.
Nothing but the approved drawing and stage payments.
PKR 2,650–3,150 / sq ft
Turnkey
Grey structure plus every finishing trade, to handover.
Choices — tiles, sanitary, paint shades — against the allowances in the BOQ.
PKR 5,600–10,500 / sq ft
Grey structure includes
Excavation, PCC, footings, plinth beam and DPC
RCC columns, beams, slabs, stairs and lintels
9″ external and 4½″ internal brickwork
Internal and external plaster, patti-checked
Roof screed and waterproofing to falls
Electrical conduit and boxes; water and waste piping
Underground and overhead water tanks, septic connection
Door and window chowkats fixed in place
Finishing adds
Flooring — tile, marble or chip, with skirting
Kitchen and bathroom tiling, counters and fittings
Doors, wardrobes and kitchen cabinets
Wiring, switches, fans, lights and DB boards
Sanitary fittings and fixtures
Putty, primer and paint; false ceiling where specified
Grills, railings, main gate and boundary finish
External finish — tile, stone or textured paint
Typical programme by plot size
Double storey, no basement · working months, from setting-out to handover
Plot
Covered area
Grey structure
Turnkey
3 marla (675 sq ft)
≈ 1,250 sq ft
3½ – 4 months
7 – 8 months
5 marla (1,125 sq ft)
≈ 2,050 sq ft
4 – 5 months
8 – 10 months
7 marla (1,575 sq ft)
≈ 2,900 sq ft
5 – 6 months
9 – 11 months
10 marla (2,250 sq ft)
≈ 4,100 sq ft
6 – 7 months
11 – 13 months
1 kanal (4,500 sq ft)
≈ 8,200 sq ft
9 – 11 months
15 – 18 months
Add six to eight weeks for a basement, and three to four weeks if the plot has to be cleared of an existing structure. These are working months — a programme that runs through July and August will lose slab and plaster days to rain, and we show that in the bar chart rather than hiding it.
Grey structure complete: frame, infill masonry and roof done, everything else still to come.
Watch for this
A per-square-foot rate means nothing until somebody defines the covered area. Ask any contractor, in writing, whether their rate counts the stair, the mumty, the porch, the terrace and the boundary wall — and at what proportion. We count porch and terrace at 50 per cent, mumty at full, and quote the boundary wall separately per running foot. A quotation that leaves this vague is usually vague on purpose.
02
Commercial construction
Shop-and-office plazas, showrooms, godowns, clinics, private school blocks and small factory sheds — usually on a live commercial road, usually with neighbours trading throughout.
Commercial work is not a bigger house. The loading is heavier, the spans are longer, the approvals are stricter, and the owner is losing rent for every month the building is not finished. We programme these jobs backwards from a handover date and build the sequence around it.
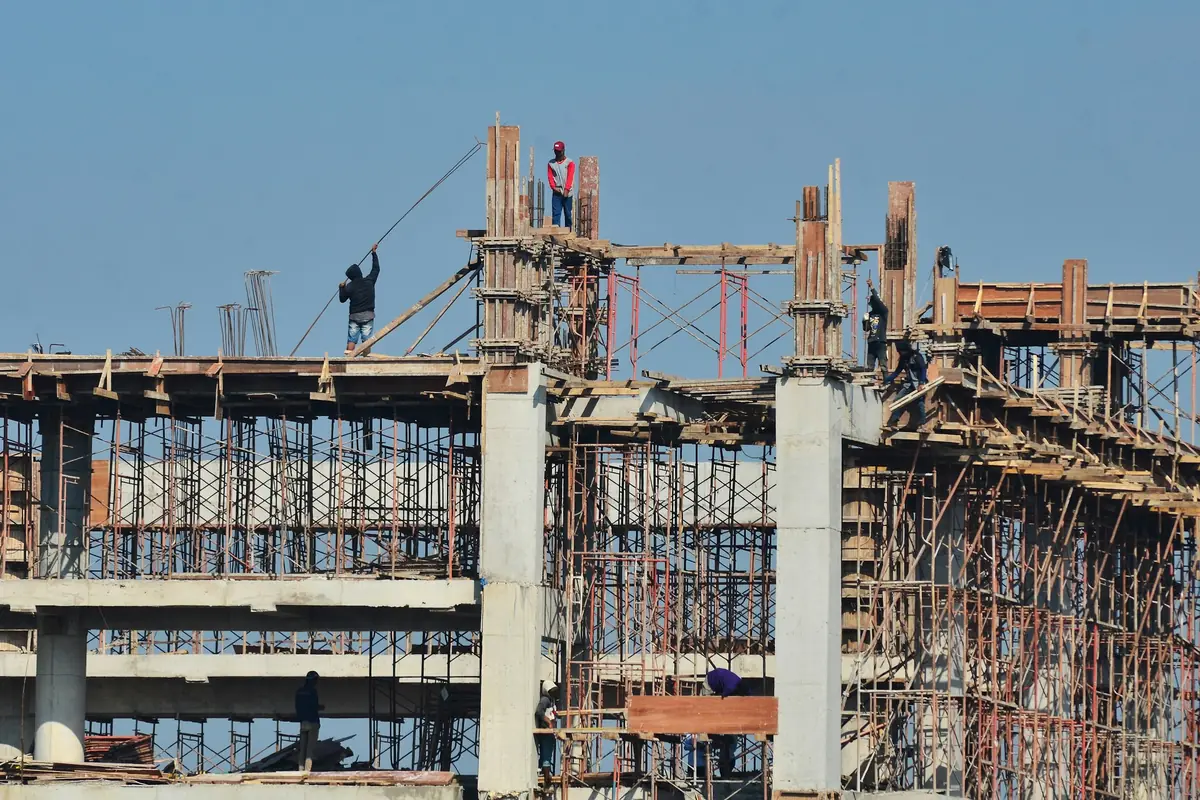
Commercial frame in progress — long spans, deeper beams and a column grid set by the shop widths below.
What we carry
RCC frame — raft or isolated footings, columns, beams, slabs
Shop fronts, shutters, mezzanines and internal staircases
Lift shaft and machine room to the supplier's builder's-work drawing
Separate electrical rising mains and meter positions per unit
Generator and transformer plinths, cable trenches
Sanitary blocks, water tanks sized for commercial demand
Roof waterproofing, parapets, rainwater outlets
Shell handover for tenant fit-out, or complete finishing
Approvals you will need
LDA (or DHA, cantonment board, or the relevant housing authority) building plan approval — commercial category
Commercialisation fee and conversion, where the plot is not already commercial
WASA sewerage and water connection approval
Fire safety NOC for buildings above the prescribed height, and an approved means of escape
Environmental clearance from EPA Punjab on larger developments
Completion certificate at the end — do not skip it; it blocks resale
Considerations on a trading street
Access and delivery timing. On Ferozepur Road or in Kot Lakhpat you are not getting a transit mixer in at 11am. We schedule pours early morning or at night, with prior arrangement for road occupation.
Neighbours. Party walls, existing shops' foundations, and signage that has to come down. We survey and photograph adjoining structures before excavation so that a pre-existing crack does not become our claim to settle.
Dust and smog restrictions. During Punjab's smog emergency, cutting, grinding and open excavation get restricted. We build the interruption into the programme.
Cash flow. Commercial contracts are billed monthly against measured work as well as at stages, so an owner financing from rent has a predictable outflow.
03
Structural & RCC work
The part of the building nobody sees again after it is finished, and the only part that cannot be corrected later without breaking something.
We build to a structural drawing prepared or checked by a registered engineer — not to a mistri's memory of the last house he did. Where an owner arrives with an architectural drawing only, we get the structure designed before quoting; on a double-storey house that costs a small fraction of one column and settles the steel quantity honestly for both sides.
Standard specification, residential and light commercial
Concrete — columns & slabs
3,000 psi minimum, residential; 3,500–4,000 psi for commercial and long spans
Cement
OPC 53 grade — Maple Leaf, DG Cement, Bestway or Fauji, named in the BOQ
Reinforcement
Grade 60 deformed bar to PS 1879 — Amreli, Mughal or Agha Steel, with mill certificate
Coarse aggregate
Margalla crush, ¾″ nominal for slabs and beams, 1″ for footings
Sand
Coarse Chenab sand for concrete, washed; Ravi sand not accepted for structural work
Cover
3″ to earth-facing footings, 1½″ columns and beams, ¾″ slabs — on cover blocks, not on stones
Shuttering
Steel or ply-faced; sides struck at 24–48 hrs, slab props left 14–21 days by span
Curing
Slabs ponded 14 days minimum; columns wrapped and wetted 7 days
Testing
Six cubes per structural pour, broken at 7 and 28 days at an independent laboratory
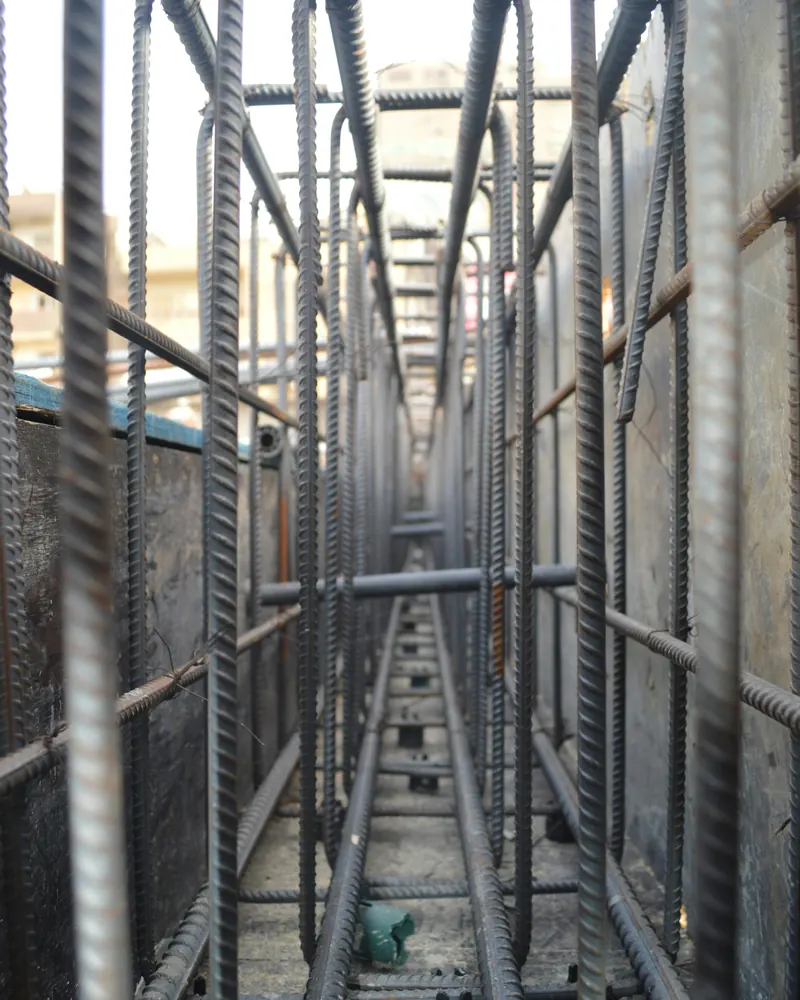
Column cage inspected and photographed against the bar bending schedule before shuttering closes.
Also under this heading
Adding a storey to an existing house — after checking the existing footings and columns actually carry it
Column and beam jacketing, dowelling and non-shrink grouting
Crack investigation and structural repair reports
Retaining walls, ramps and basement raft slabs
Steel-frame godown and shed structures with RCC bases
We will refuse this one
If you want a third storey on a house whose columns were sized for two, and you do not want the existing structure checked first, we are not the contractor for the job. It is the one thing we say no to every year, and the reason is that nobody can un-pour a slab.
04
Concrete works
From a 40-cft footing to a 2,000-cft raft in a single continuous pour, site-mixed or ready-mix, with the result measured rather than assumed.
How a pour runs
Mix design and material approvalRatios set for the member and the season; cement, crush and sand approved and stacked before the day is fixed.
Steel checkBar diameters, spacing, laps, stirrups and cover blocks checked against the schedule and photographed. Nothing is poured over unchecked steel.
Shuttering checkLevels, props, plumb and joint tightness. A slab that leaks grout at the joints loses strength exactly where you cannot see it.
PlacingSite mix by drum mixer and hoist for small work; transit mixer and boom pump where the volume or the access demands it.
CompactionNeedle vibrator, systematically, without over-vibrating and separating the mix. Honeycombing at a column base is a compaction failure, not bad luck.
FinishingScreeded to level, floated, and falls set on roofs and terraces so that water leaves the building where it is supposed to.
CuringPonded fourteen days on slabs, hessian-wrapped and wetted on columns. This is where most Lahore concrete quietly loses a third of its strength.
Testing and handover of resultsCubes broken at 7 and 28 days; the laboratory report goes to the owner with the stage bill.
When we insist on ready-mix
Rafts and any pour above roughly 1,200 cft that must be continuous
Sites with no room to stack aggregate — inner-city plots, narrow lanes
Higher grades where a designed mix and a batching record matter
Night pours on commercial roads where mixing on site is not allowed
Small slabs and stairs on a house with space to work
PCC, screeds, floor bases and mass fill
Any of the above where the owner wants to watch every bag of cement go in — a fair thing to want
05
Masonry & plaster
Brickwork, block work, boundary walls and plaster. The trade that decides whether your house looks straight, and whether the paint survives the second monsoon.
Lahore is a brick city and first-class kiln brick is still the sensible wall for a house here — it is available, it is cheap by comparison, it takes plaster well and it moderates the heat. What varies wildly is the quality of the brick and the discipline of the laying.
What we accept on site
Brick
First class (awal) kiln brick, well-burnt, sharp arrises, ringing sound; over-burnt and under-burnt rejected at the truck
Mortar
1:4 cement–sand for load-bearing and 9″ work, 1:6 for 4½″ partitions
Laying
Bricks soaked, joints 10–12 mm and raked for key, maximum 4 ft height per day, plumb checked each lift
Plaster
½″ internal (1:5), ¾″ external (1:4), 1:3 to water tanks and wet areas
Straightness
Checked with a 10 ft aluminium patti in both directions; corner beading at all external angles
Curing
Plaster kept wet 7 days; masonry wetted daily until plastered
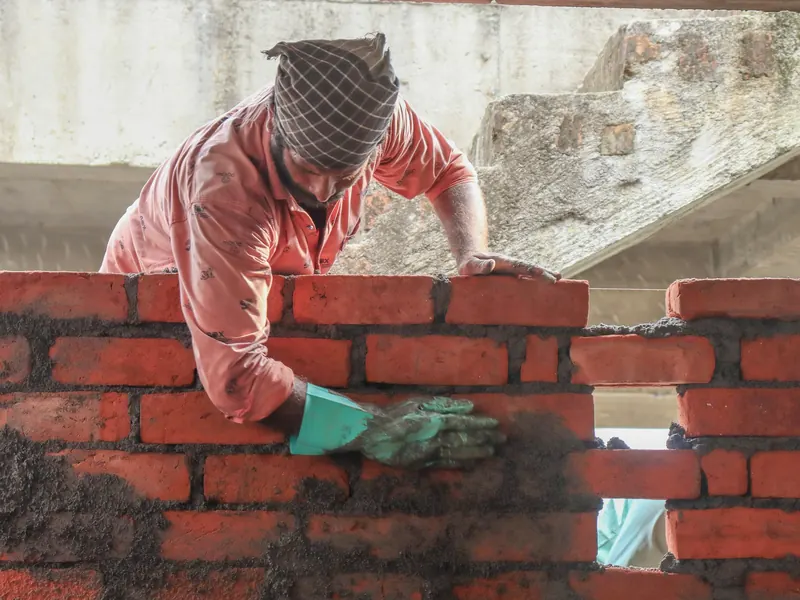
Nine-inch external wall going up in first-class kiln brick, joints raked for plaster key.
Common failures we design out
Hairline cracks along the line where brickwork meets a beam or column — we fix galvanised mesh over every such junction before plaster.
Rising damp and salt bloom in the first three feet of wall — proper DPC at plinth, and no brick stacked in standing water on site.
Hollow plaster that sounds drummy when tapped — caused by dry brick and rushed lifts, and it is why we soak and why we limit the daily height.
Boundary walls that lean after two years — piers at proper centres and a coping, not a bare 4½″ wall trusted to stand up on its own.
06
Foundations & earthwork
Demarcation, excavation, footings, plinth and damp proofing — plus basements, retention and dewatering where the design calls for them.
Most Lahore plots give firm sandy clay somewhere between four and six feet, and a shallow isolated footing on well-compacted ground is entirely adequate for a double-storey house. But "most" is not "yours". Old inner-city plots hide filled wells, abandoned septic tanks and soft made-up ground; land near the Ravi belt carries a high water table; and a plot that was a dumping ground for five years needs the fill taken out, not built on.
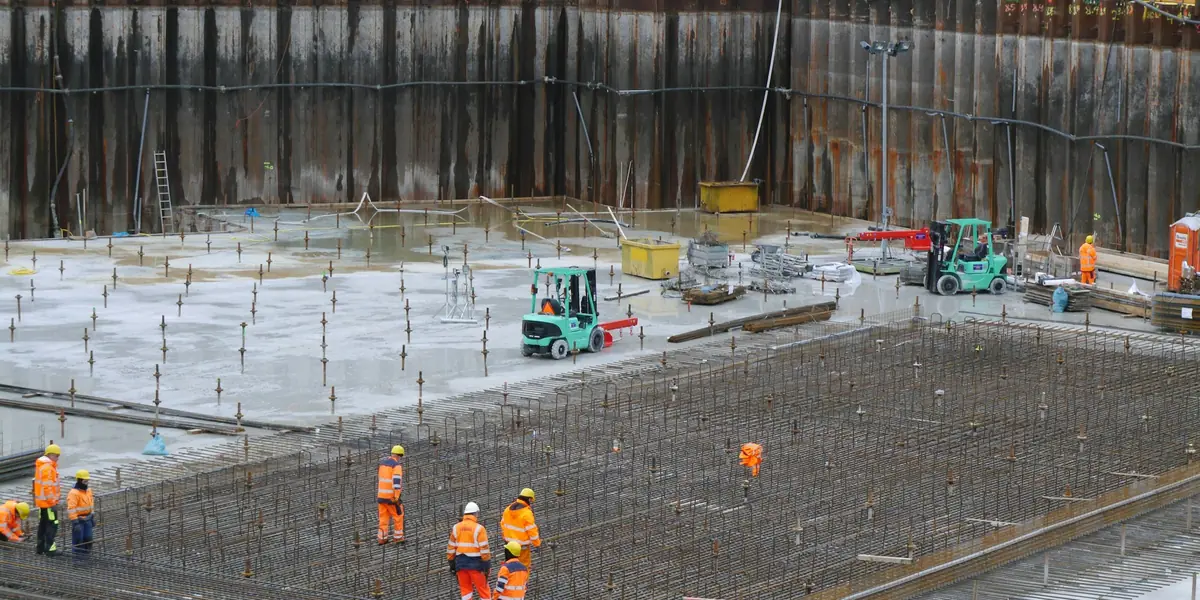
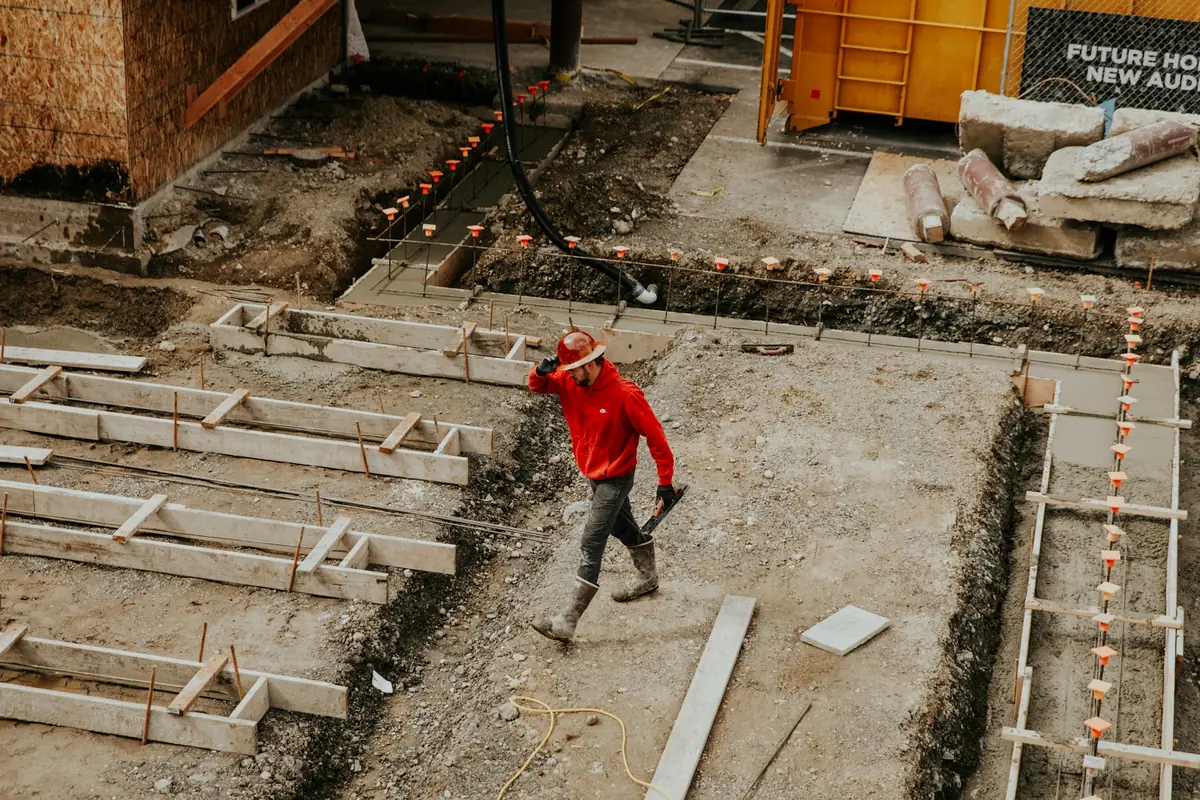
Foundation trenches cut to design level and formed up — spoil stacked clear of the trench line.
Demarcation and setting outPlot corners verified against the approved site plan and the neighbours' walls, with the owner present. Errors found here cost nothing; found at plinth they cost a wall.
Test pits and bearing checkTrial pits at the corner and centre. Where the ground is doubtful, a soil investigation before the footing sizes are finalised.
Excavation to levelCut to design depth, bottom trimmed by hand and not left open through rain. Spoil stacked clear of the edge.
PCC blinding1:4:8 lean concrete, 3″, so that footing steel never sits on soil.
Footing steel and column startersMesh, cover blocks, and starter bars set to the grid and held rigid — not pushed into wet concrete afterwards.
Backfill and compactionIn 9″ layers, watered and compacted. Loose backfill is the reason floors settle and skirting lifts away in year three.
Plinth beam, DPC and termite treatmentContinuous plinth beam, damp-proof course, and anti-termite treatment of the fill before flooring base.
Basements: what changes
Retention or shoring against neighbouring structures before the cut goes deep
Dewatering by sump or well point where water is met, maintained until the raft has cured
Raft with waterproofing membrane sandwiched over PCC, turned up the retaining walls
Drainage channel and sump pit with a duty pump — and space to service it
Ventilation and a second means of escape designed in from the start, not added later
Six to eight weeks added to the programme, and a pre-condition survey of the neighbours' walls
07
Turnkey building projects
One contract, one contact, one bill of quantities — from the approved map to the day you are handed the keys and the completion certificate.
Turnkey suits owners who are overseas, who work full time, or who simply do not want to spend eleven months buying steel and chasing an electrician. It costs more per square foot than managing the trades yourself, and it should — you are transferring the coordination risk to us.
Finishing stage — the trades that decide how the house feels to live in.
Not included in a turnkey price
LDA / DHA plan approval and commercialisation fees
LESCO electricity and Sui Northern gas connection charges and security deposits
Architect's design fee, where you appoint your own
Furniture, curtains, appliances and soft landscaping
Solar system and lift, unless separately priced in the BOQ
All of these are listed as excluded in the contract itself, with an indicative figure, so nothing arrives as a surprise at handover.
Stages and payment
Standard turnkey payment schedule · each stage certified by measurement before billing
Stage
Reached when
Payment
1. Mobilisation
Contract signed, site set out, labour hut and store built
10%
2. Foundation & plinth
Footings, plinth beam, backfill and DPC complete
15%
3. Ground floor slab
Ground floor roof poured and cured
20%
4. First floor slab
First floor roof and mumty poured and cured
20%
5. Masonry & plaster
All brickwork, internal and external plaster complete
Snag list cleared, cleaning done, documents and test reports handed over
5%
No stage payment is due until the work for that stage has been measured and certified — by our quantity surveyor, and by the owner's own engineer if you appoint one. We encourage that. An owner who has someone independent checking our measurements is an owner who never has to argue about a bill.
Send the drawing, or the plot number and how many storeys you want. We will tell you which contract shape fits, roughly what it costs, and how long it takes — before anybody talks about signing anything.